Understanding Place

Understanding Place - February Blog Post from Arch Res

Share this

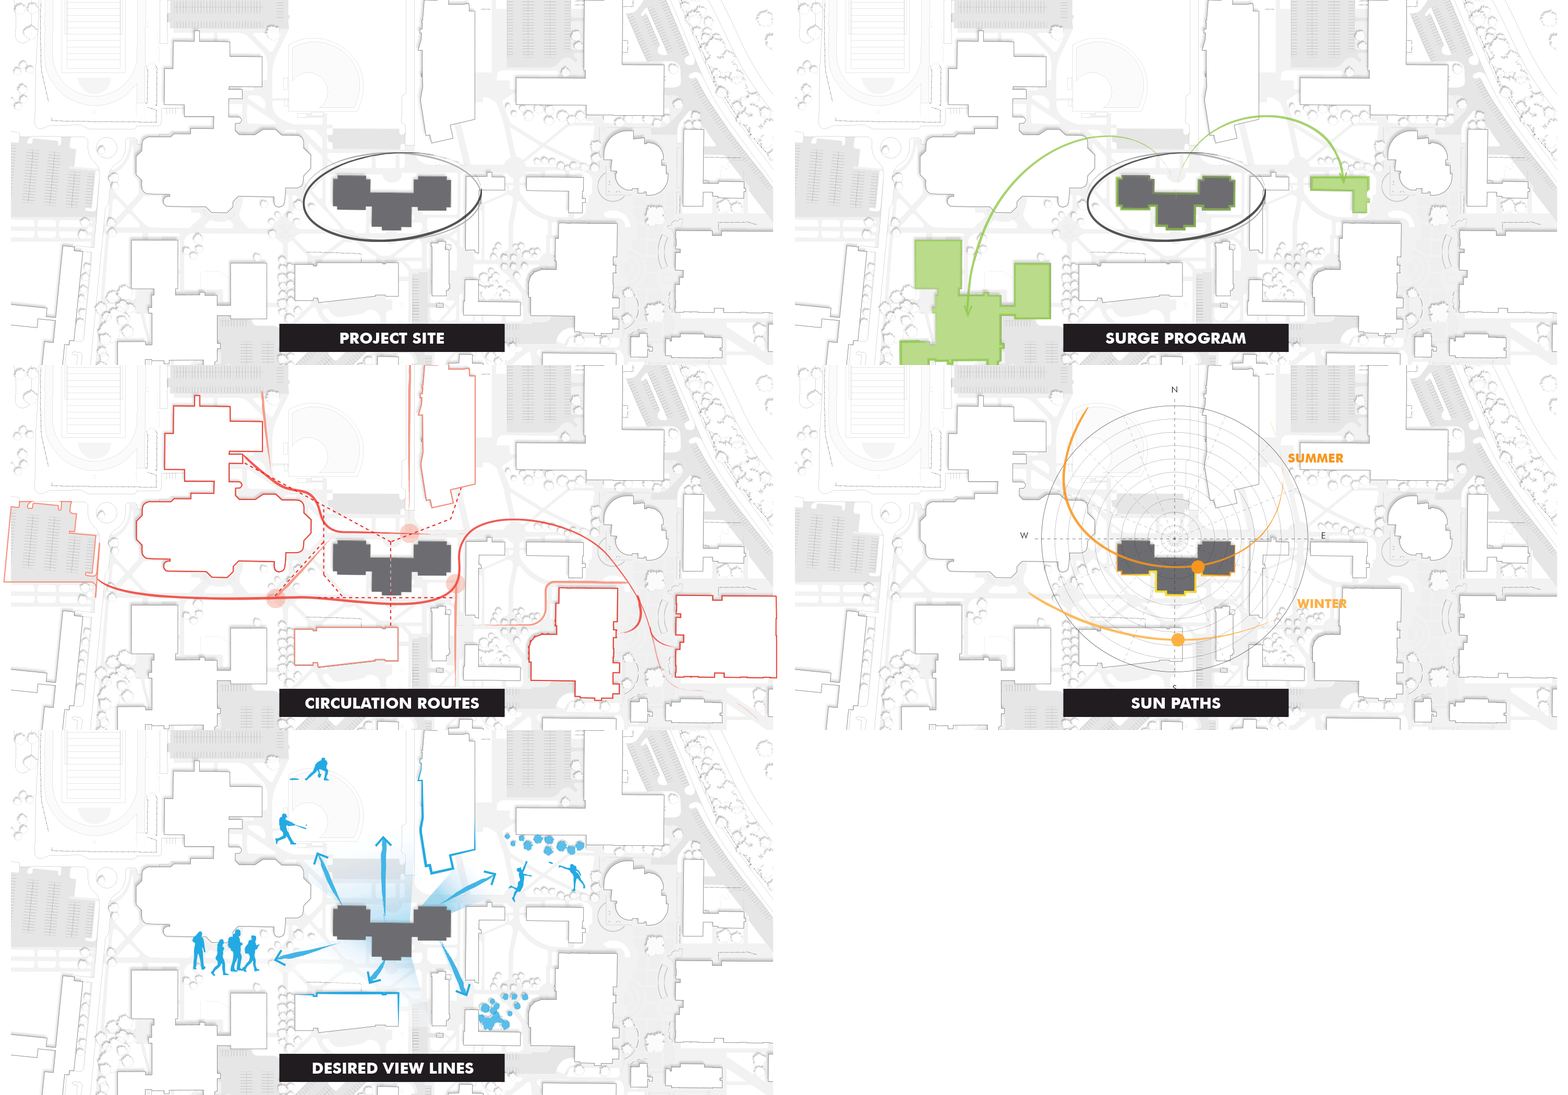
One of the earliest steps in our design process is illustrating the forces that will affect a future design. It is imperative for us to understand how a new project will interact with its surroundings, make us feel, appear throughout the season, and accommodate the needs of future occupants.

Modeling the forces of nature, circulation patterns, and views are some of the ways we can ensure that the nuances of a project are discovered and understood by both designer and client. The combination of these studies, communication between parties, and clear and appealing imagery helps each party to be heard and understood, discoveries to be made, and generate excitement for a developing project.
Related Articles

Solar Diagram Building by Architectural Resources

Solar Building Design

The sun is the most efficient source of energy available for human consumption. Photovoltaic systems, commonly known as solar arrays, give us the ability to actively integrate this abundant energy with the function and design of a building.

Courtyard Defined by Architectural Resources

The Rails

No precise definition of a courtyard exists. Throughout time, courtyards have manifested in many fashions, whether open or enclosed, offering a main attraction or a tranquil transition, a public destination, or a secluded retreat.

Maryvale Hospital - Behavioral Health Planning

Maryvale Hospital – Phoenix, AZ

We are excited to collaborate with Maricopa Integrated Health System on converting Phoenix’s Maryvale Hospital into a 203 bed Behavioral Health Hospital.

January 2021 Virtual Reality

2021: Our virtual reality

It’s 2021! We’ve finally made it.
We’ve spent nearly a year working remotely, at full steam, supporting our clients with design solutions that are more critical than ever to navigate their workspace, shape the healthcare environment and reinvent (again) what the classroom can and should provide.

Workflow at Architectural Resources Architect Firm

Workflow

Here at A|r we operate as a design studio. What does this mean exactly? It means that our multidisciplinary staff comes together as a team to collaborate and develop as a unified whole.

Trico Complex Center - Architectural Resources

Trico Complex

Together with Krog Group, the A|r design team is transforming the historic Trico Complex structure into a new, mixed-use destination in downtown Buffalo.

find

Buffalo Office
505 Franklin Street Buffalo, NY 14202

NewYork Office
303 West 13th Street New York, NY 10014

Connect