A|r Herman Miller and Millington Lockwood’s Annual Gingerbread Competition

Share this

This holiday season, A|r accepted the challenge to enter Herman Miller’s annual gingerbread house competition. We began with a design/build charette to brainstorm a theme for our creation, and jumped at our chance to create an exploded axonometric house with a holiday twist.

May we present Exploded Ginger Axon! This take on “Inception meets Matrix” took home the prize for favorite movie inspiration! And in this cold weather, hopefully it is a reminder of all that is cozy!

From our ginger home to yours, Happy New Year from A|r!
Watch Video

Related Articles

Maryvale Hospital - Behavioral Health Planning

Maryvale Hospital – Phoenix, AZ

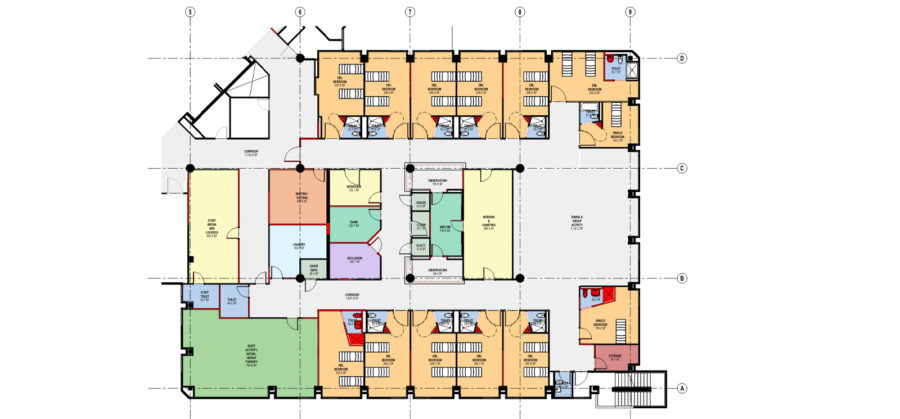
We are excited to collaborate with Maricopa Integrated Health System on converting Phoenix’s Maryvale Hospital into a 203 bed Behavioral Health Hospital.

Understanding Place - February Blog Post from Arch Res

Understanding Place

One of the earliest steps in our design process is illustrating the forces that will affect a future design. It is imperative for us to understand how a new project will interact with its surroundings, make us feel, appear throughout the season, and accommodate the needs of future occupants.

Modular Design

Modular Design

Simplicity in design does not exclude deep thought and strategic planning – modular design is a manifestation of this idea and is a level of design thinking that can be utilized at any scale.

Universal Design

Universal Design for Public Comfort Stations

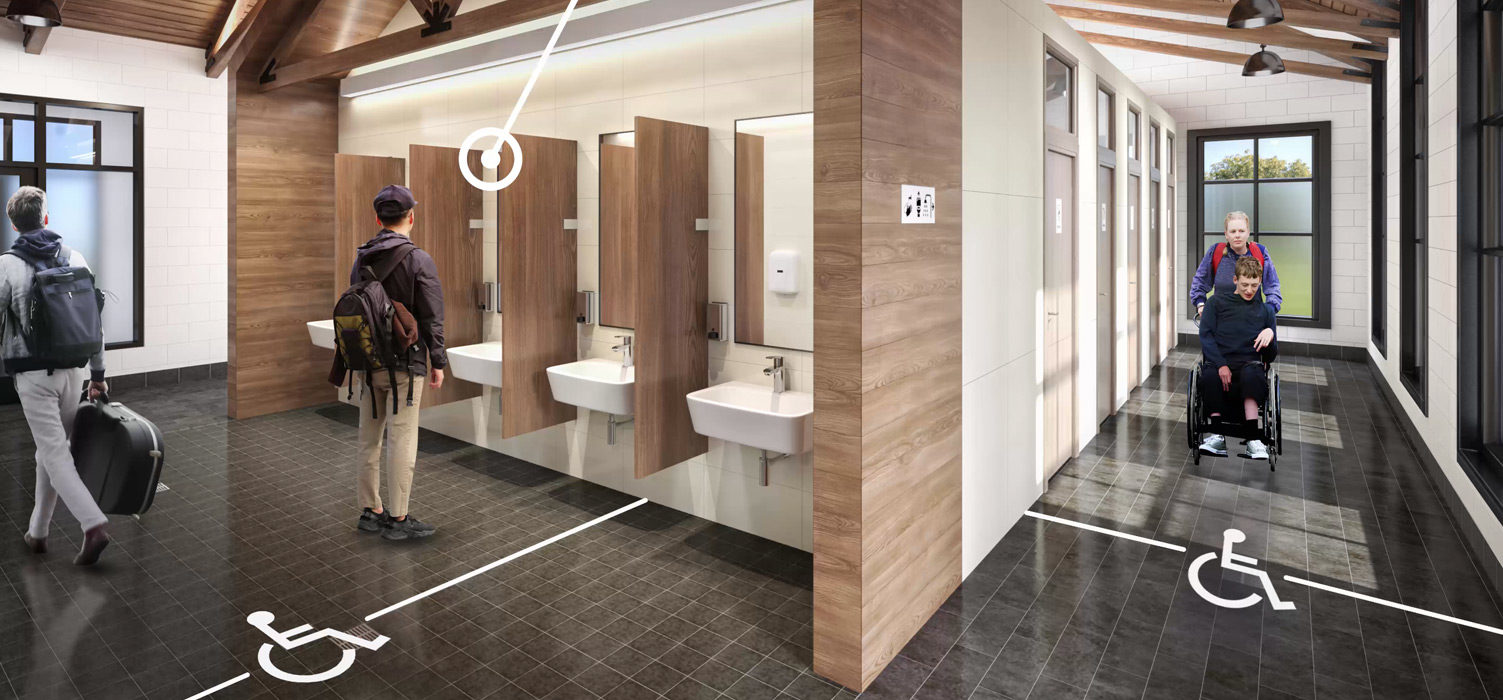
We strive to design for all at every level of the built environment. We are looking beyond Gender Neutral design to Universally designed bathrooms, or comfort stations – conceived to be accessible to all people, regardless of gender expression, age, ability, belief, and social structure.

Design Technology by Architectural Resources

Design Technology

A|r was one of the first firms in the country to integrate full scale Building Information Modeling (BIM) project execution into our practice. Our team leverages BIM capabilities to create highly intelligent models, providing sophisticated visualizations which inform and optimize design, budget and schedules.

find

Buffalo Office
505 Franklin Street Buffalo, NY 14202

NewYork Office
303 West 13th Street New York, NY 10014

Connect